About
Team
Awards
Services
Commercial Construction
Design Build
High-end Residential Construction
Markets
Education
Healthcare
Historic
Municipal
Ranches
Residential
Religious
Retail + Hospitality
Construction Projects
Millwork Projects
Contact
Work With Us
About
Team
Awards
Services
Commercial Construction
Design Build
High-end Residential Construction
Markets
Education
Healthcare
Historic
Municipal
Ranches
Residential
Religious
Retail + Hospitality
Construction Projects
Millwork Projects
Contact
Work With Us
Architect
Peter W. Lewis Architects
Method
Stipulated Sum
Sq Footage
5,678
Commercial
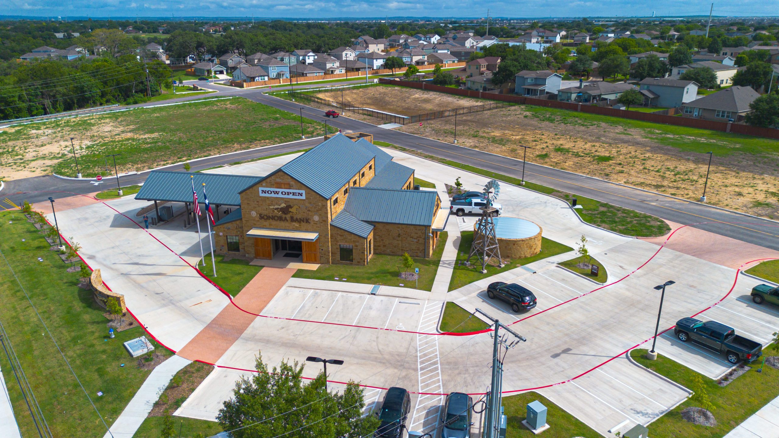
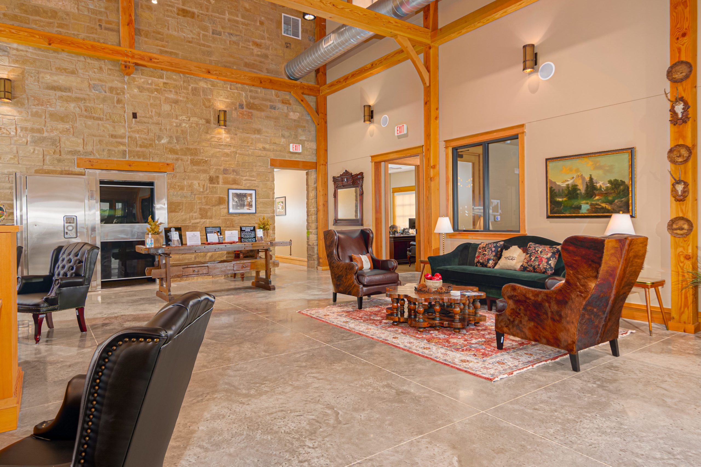
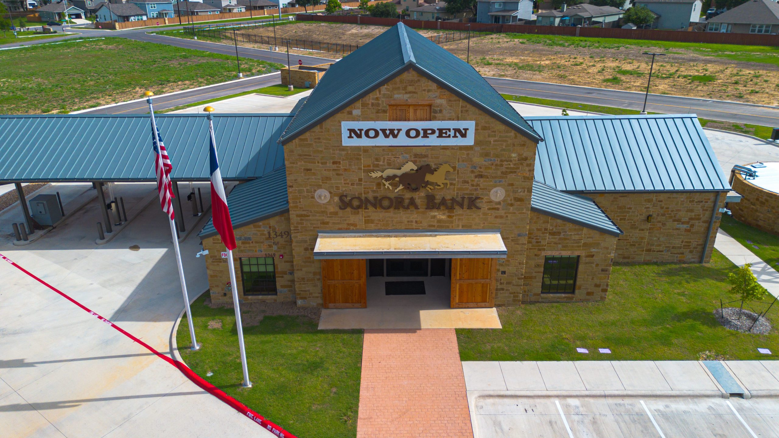
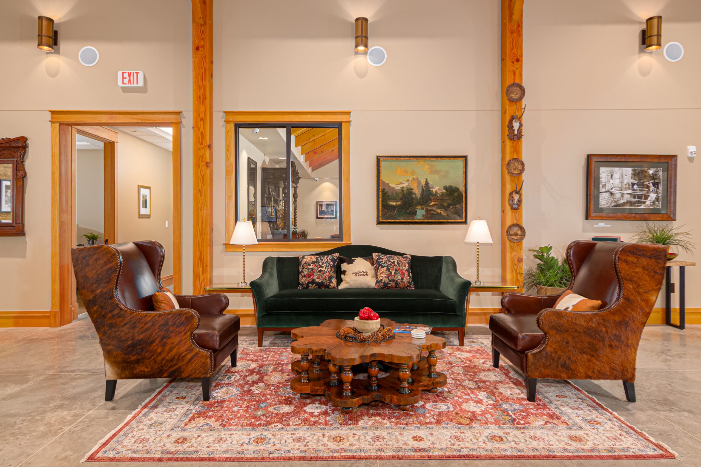
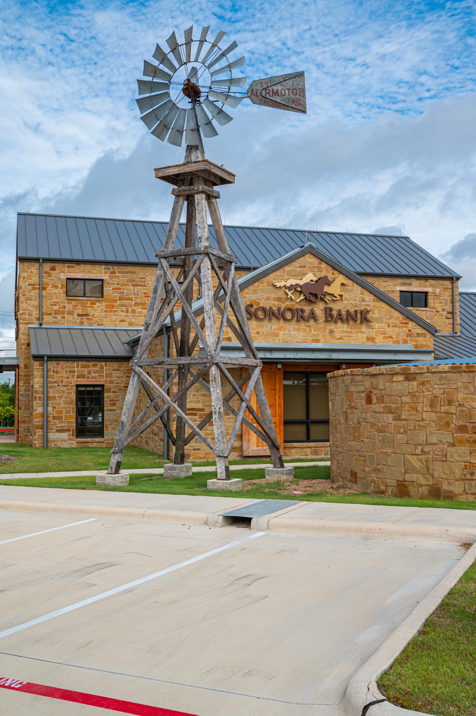
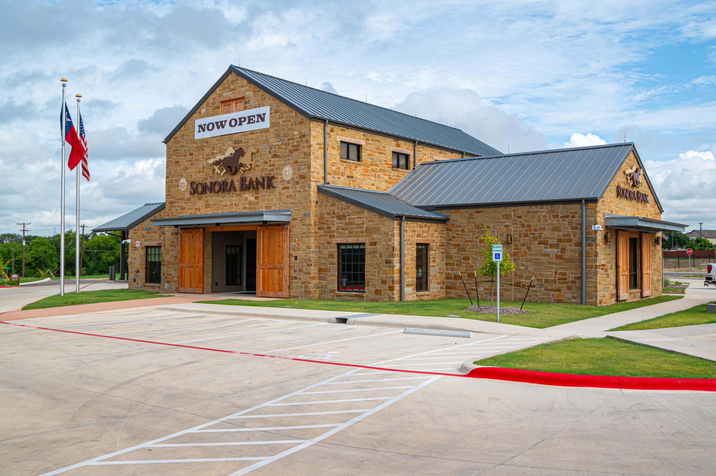
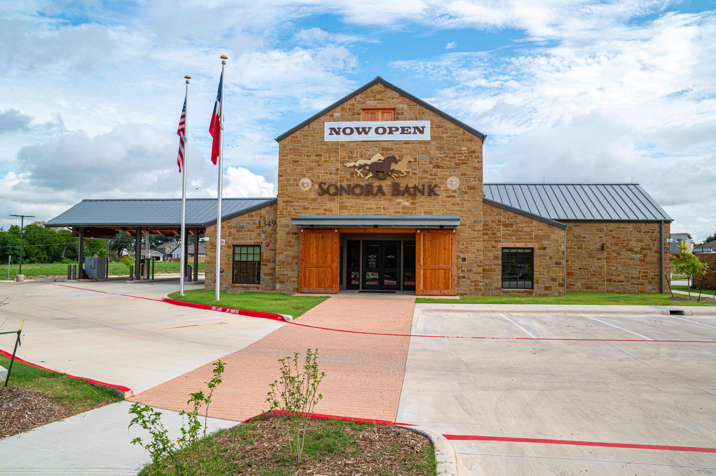
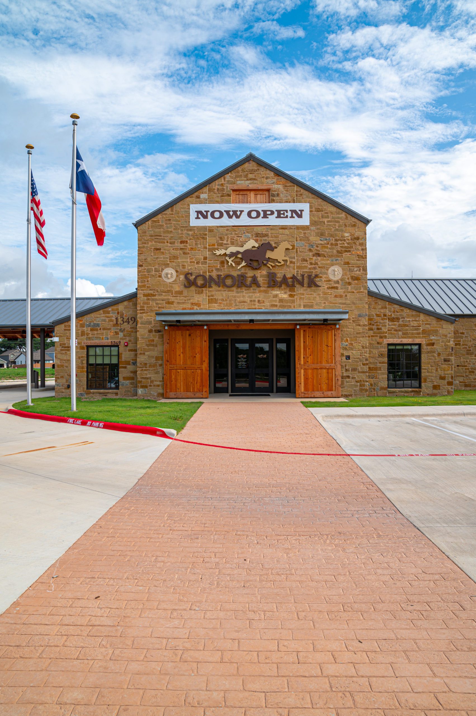
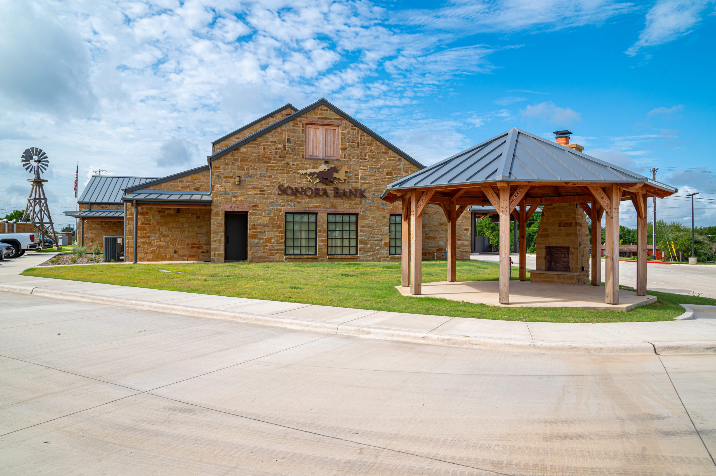
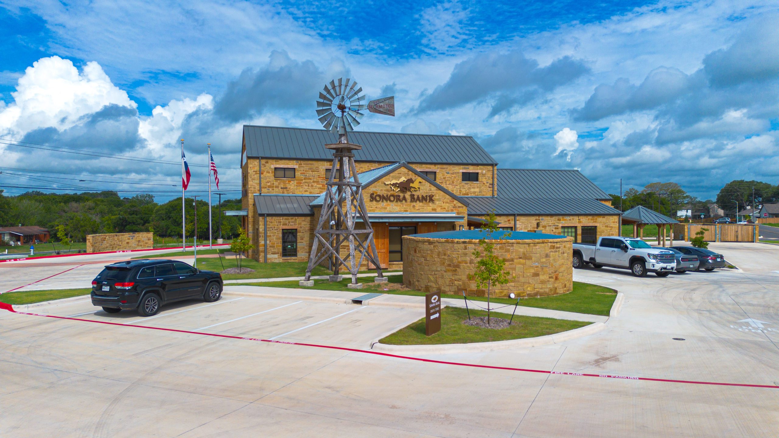
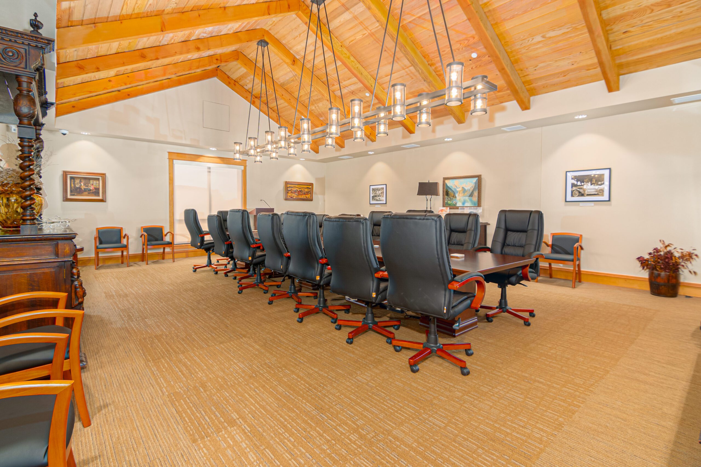
Sonora Bank
Contact Us to Learn More
Architect
Peter W. Lewis Architects
Method
Stipulated Sum
Sq Footage
5,678
Prev
Previous Project
Navarro Ranch Amenity Center
Next Project
TLU Student Athletic Center
Next